
Address
655 N Rte O, ROCHEPORT, MO
Price
$ 665,000
Property Attributes
- MLS#435402
- TypeSingle Family
- Listing Status Active
- CountyBoone
- CityROCHEPORT
- AreaBoone Southwest
- NeighborhoodROCHEPORT
- Zip65279
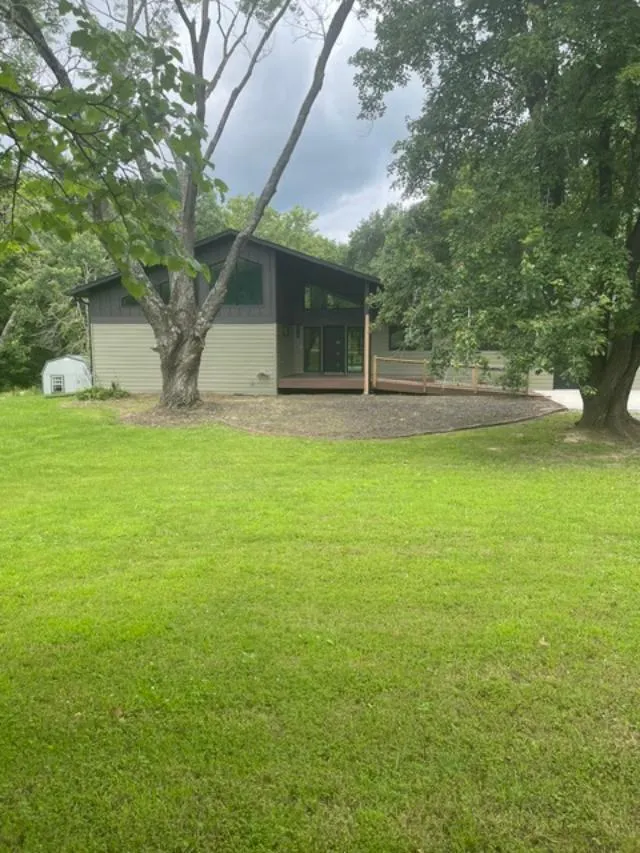
- StyleContemporary
- Year Built2023
- Taxes$ 4025
- Price$ 665,000
- Bedrooms3
- Full Bathrooms3
- Half Bathrooms1
- Sqr Footage3334
- Lot Size14.45 Acres
Data Source:
Columbia MO MLS (CBORMLS)
Property Description
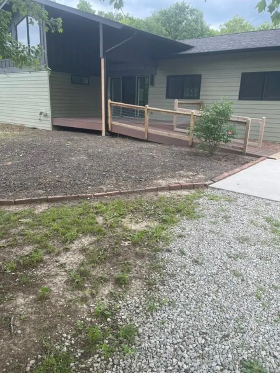
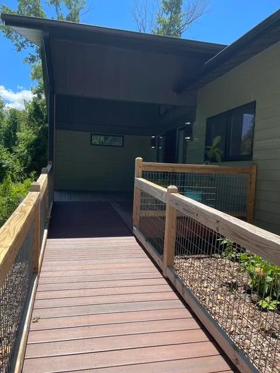
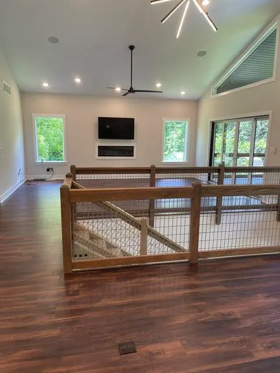
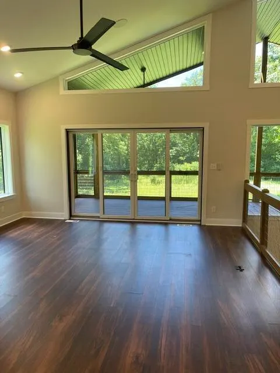
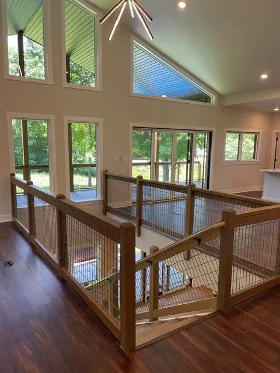
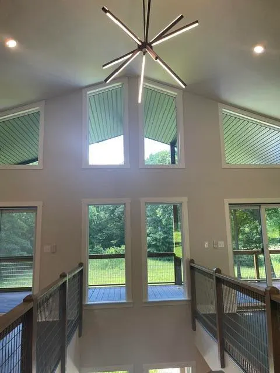
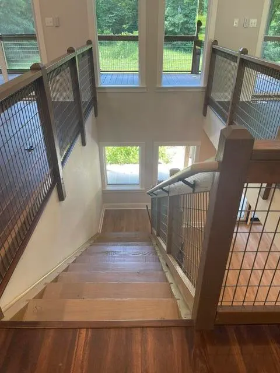
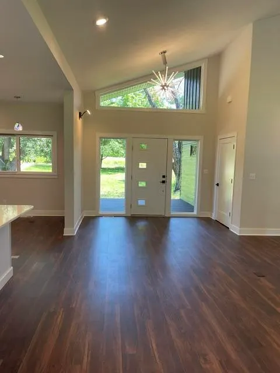
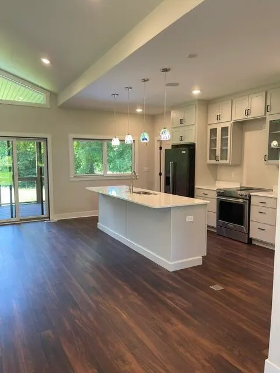
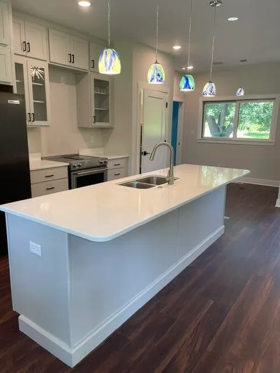
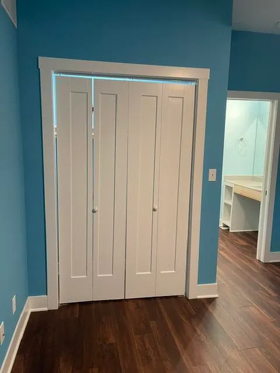
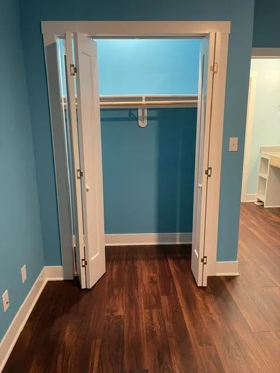
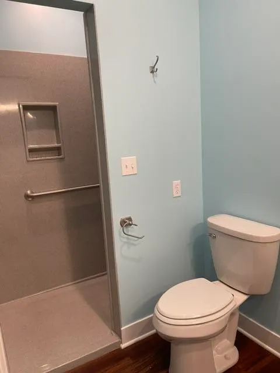
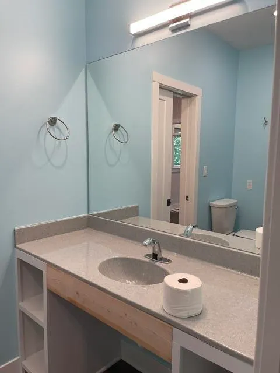
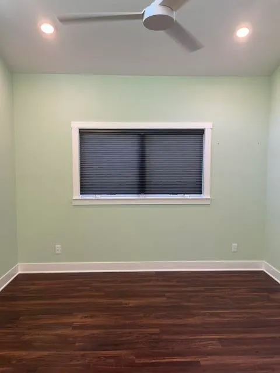
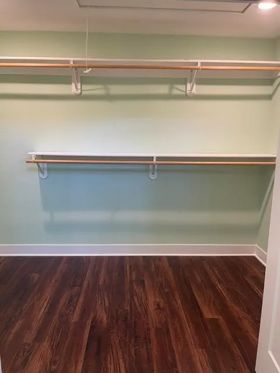
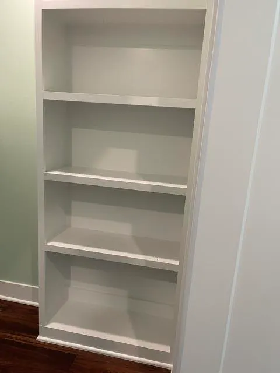
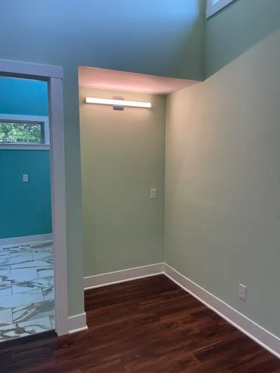
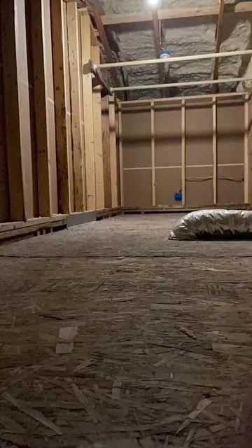
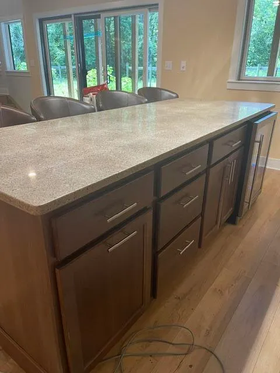
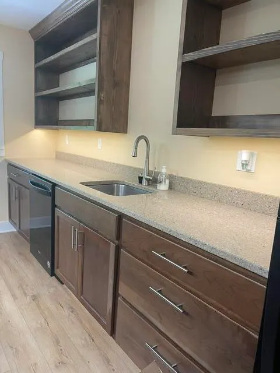
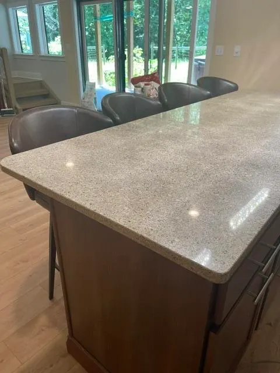
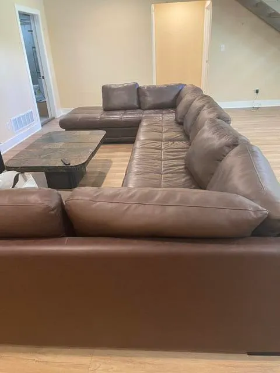
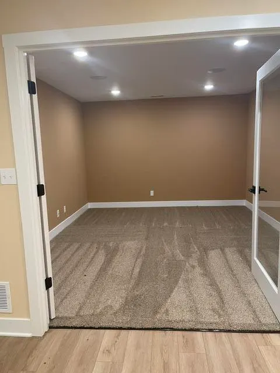
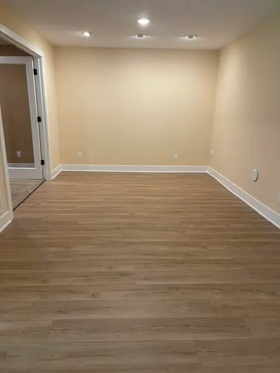
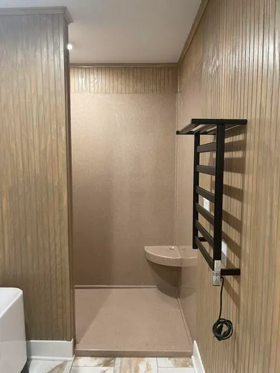
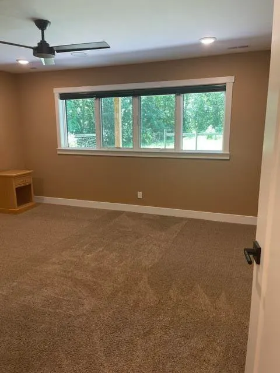
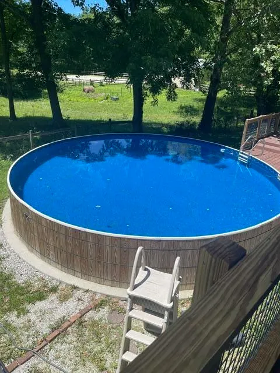
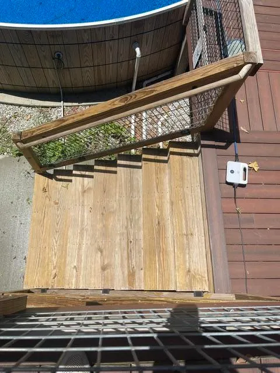
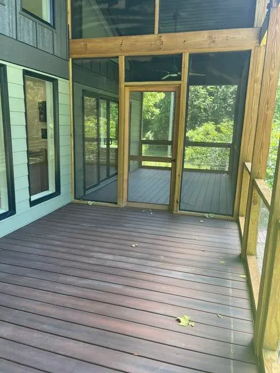
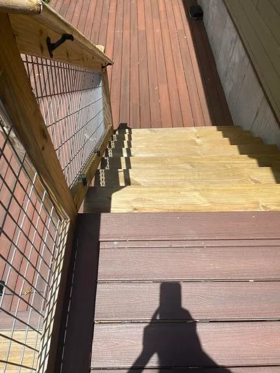
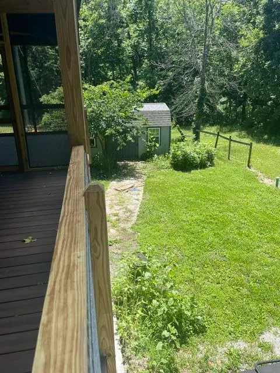
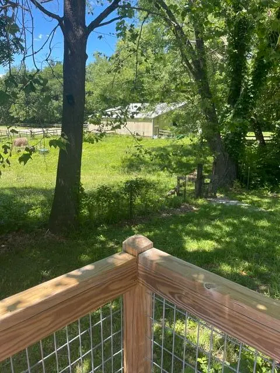
Contemporary 3 Year old home nestled on 14 acres with pool, barn, tack room, loft and riding arena. Large, open floor plan with large dining room, living room, screened in porch, deck overlooking riding arena, large family room on lower level with wet bar. Home is being sold AS-IS.
| Elementary School | Middle School | High School |
|---|---|---|
| Midway Heights Elementary School | Smithton Middle School | Hickman High School |
| Price History | |
|---|---|
| 6/20/2026 | Listed $765,000 |
| 7/28/2026 | 13$665,000 |
General Features
| Attached Detached | Detached |
|---|---|
| Heating | Electric |
| Cooling | Central Electric,Ceiling/PaddleFan(s) |
| Utilities | Cable Available,Water-City,Cable Ready |
| Roof | ArchitecturalShingle |
| Appliances | Refrigerator,Exhaust Fan,Electric Range,Disposal,Dishwasher,Cooktop-Electric,Oven |
| Zoning | Agricultural |
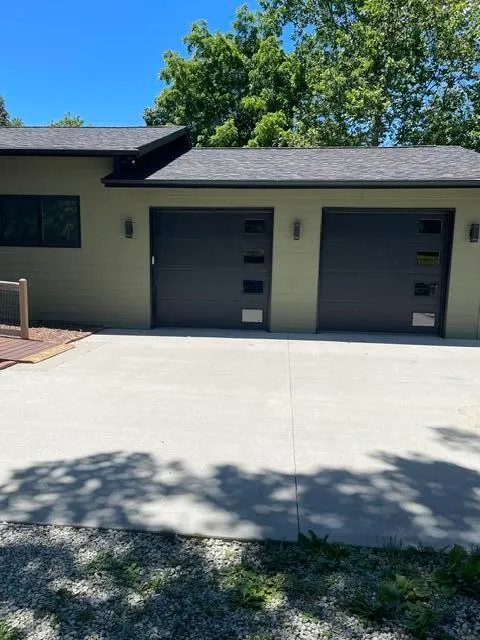
| Garage Spaces | 2 |
| Patio/Porch Features | Screened,Covered,Back,Deck,Rear Porch |
| Architectural Style | Contemporary |
| Pool Features | Pool-Above Ground |
| Security Features | Smoke Detector(s) |
| Year Built | 2023 |
| Property Subtype | Single Family Residence |
| Tax Year | 2025 |
| County | Boone |
| Property Type | Residential |
| HOA | false |
| Subdivision Name | ROCHEPORT |
| Garage Y/N | true |
| Other Structures | Barn,Hay Barn,Stable,Arena |
| Total Rooms | 4 |
| Full Baths | 3 |
| Status | Active |
| High School | Hickman |
| City | ROCHEPORT |
| High School District | Columbia |
| Lot Size Units | Acres |
| Lot Size Square Feet | 14.45 |
| Elementary School | Midway Heights |
| Tax Annual Amount | 4025.5 |
| Middle/Junior High School | Smithton |
| Builder Name | Jim Hussey |
Interior Features
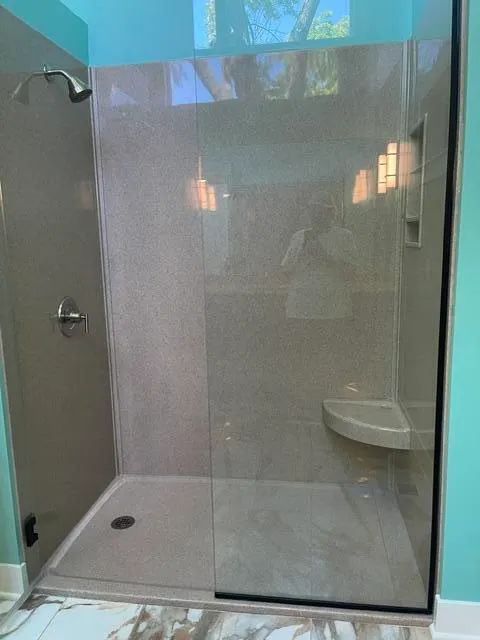
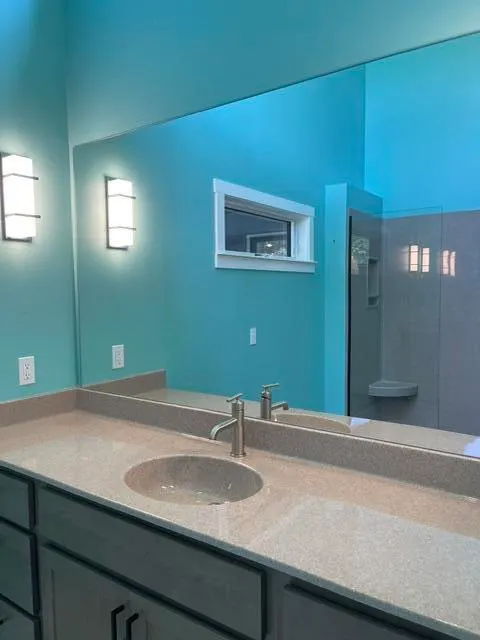
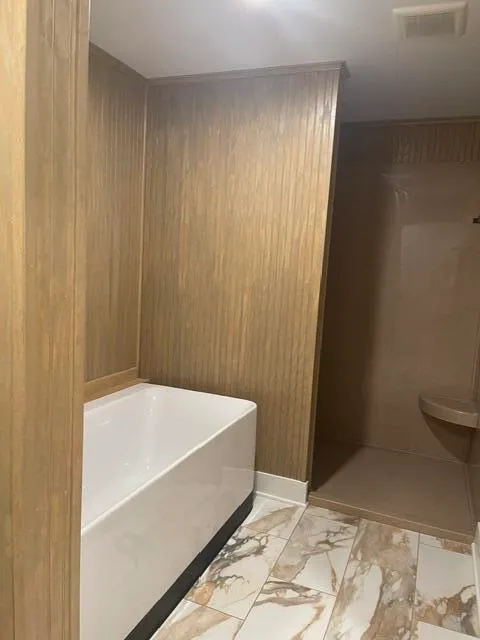
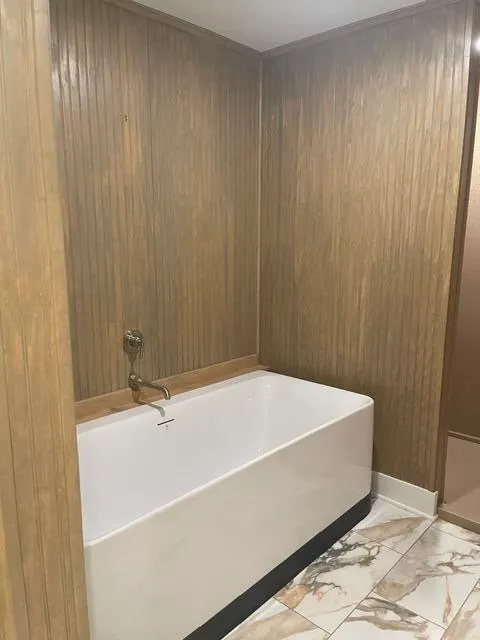
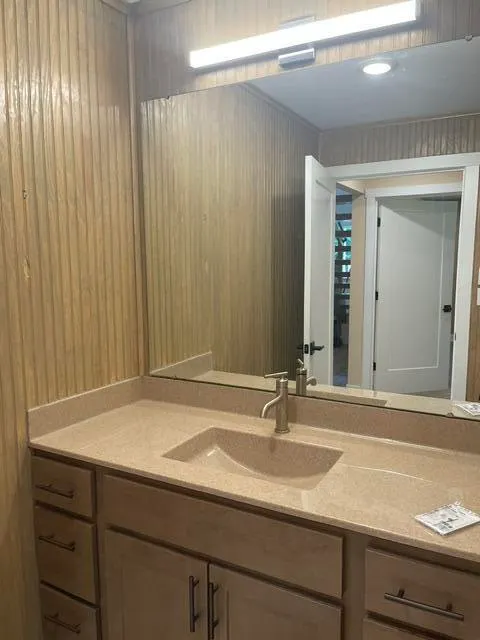
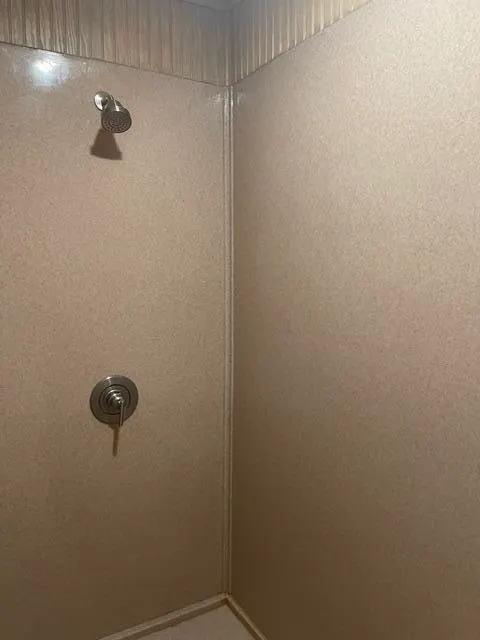
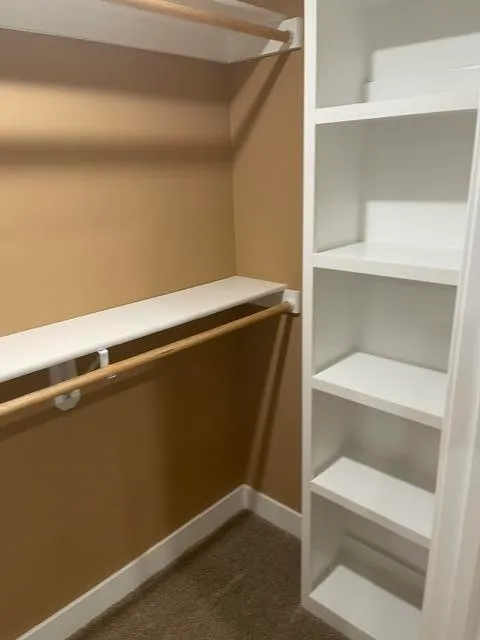
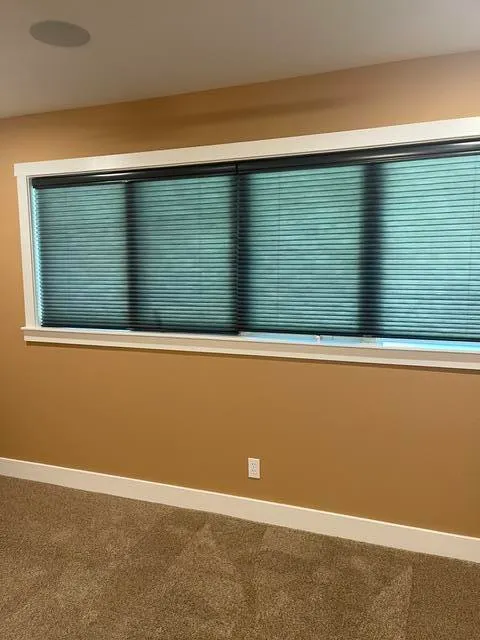
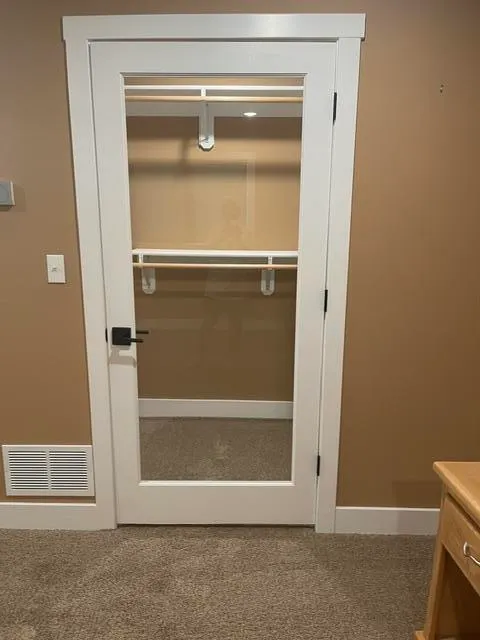
| Interior Amenities | Stand AloneShwr/MBR,Split Bedroom Design,Tub-Garden,Wired for Audio,WindowTreatmnts Some,Walk in Closet(s),Washer/DryerConnectn,Main Lvl Master Bdrm,Bar-Wet Bar,Kit/Din Combo,Counter-SolidSurface,Cabinets-Wood,Pantry,Counter-Quartz |
|---|---|
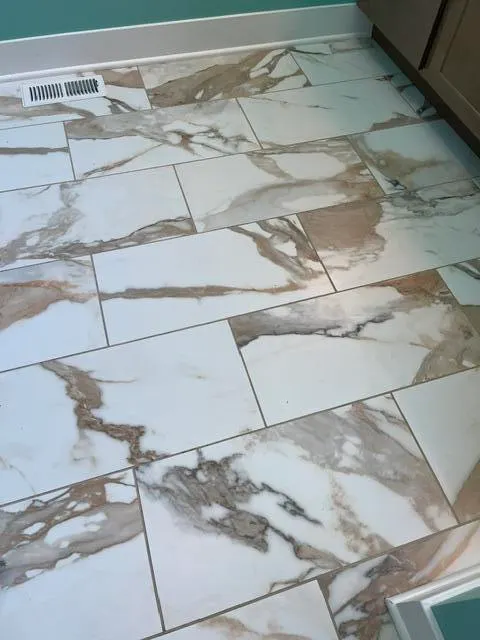
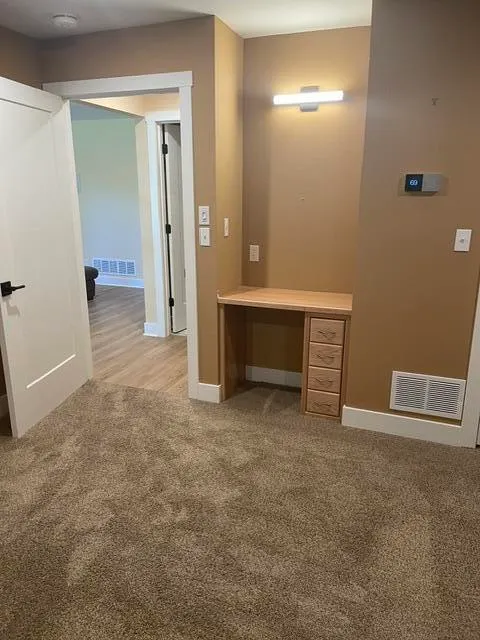
| Flooring | Vinyl Plank,Carpet,Ceramic Tile,Tile |
| Air Conditioning Y/N | true |
| Heating Y/N | true |
| Window Features | Windows-Wood |
| Fireplace Y/N | true |
| Half Baths | 1 |
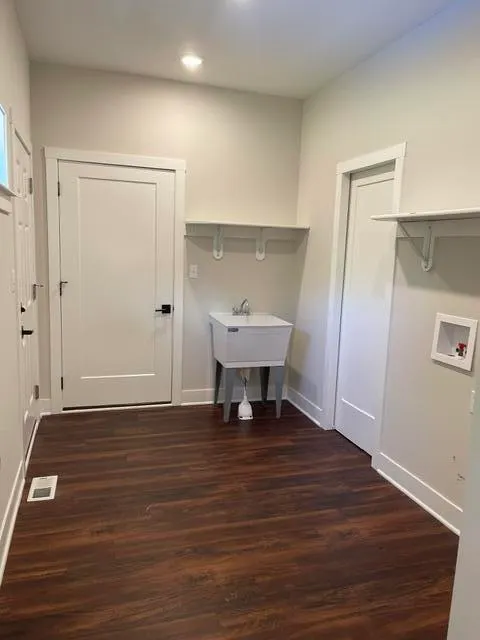
| Laundry Features | Utility Sink,Laundry-Main Floor |
| Total Bedrooms | 3 |
| Total Baths | 4 |
Exterior Features
| Fencing | Wire |
|---|---|
| Parking Features | Driveway-Dirt/Gravel,Garage Dr Opener(s),Attached |
| Lot Size Area | 14.45 |
| Building Area Total | 3334 |
| Lot Size Acres | 14.45 |
Amenities
- Foreclosure
- Views
- Short Sale
- New Construction
- Adult 55+
- Lease To Own
- No HOA Fees
- Furnished
- Primary On Main
- Air Conditioning
- Seller Finance
- Green
- Fixer Upper
- Horse
- Golf
- Fireplace
- Deck
- Garage
- Basement
- Pool
Property vs Single Family Average in 65279
Price
Taxes
Year Built

