

Address
8500 W Graham Rd, ROCHEPORT, MO
Price
$ 1,635,000
Property Attributes
- MLS#434525
- TypeSingle Family
- Listing Status Active
- CountyBoone
- CityROCHEPORT
- AreaBoone Northwest
- NeighborhoodROCHEPORT
- Zip65279
- StyleTraditional
- Year Built2018
- Taxes$ 6380
- Price$ 1,635,000
- Bedrooms4
- Full Bathrooms3
- Half Bathrooms0
- Sqr Footage5143
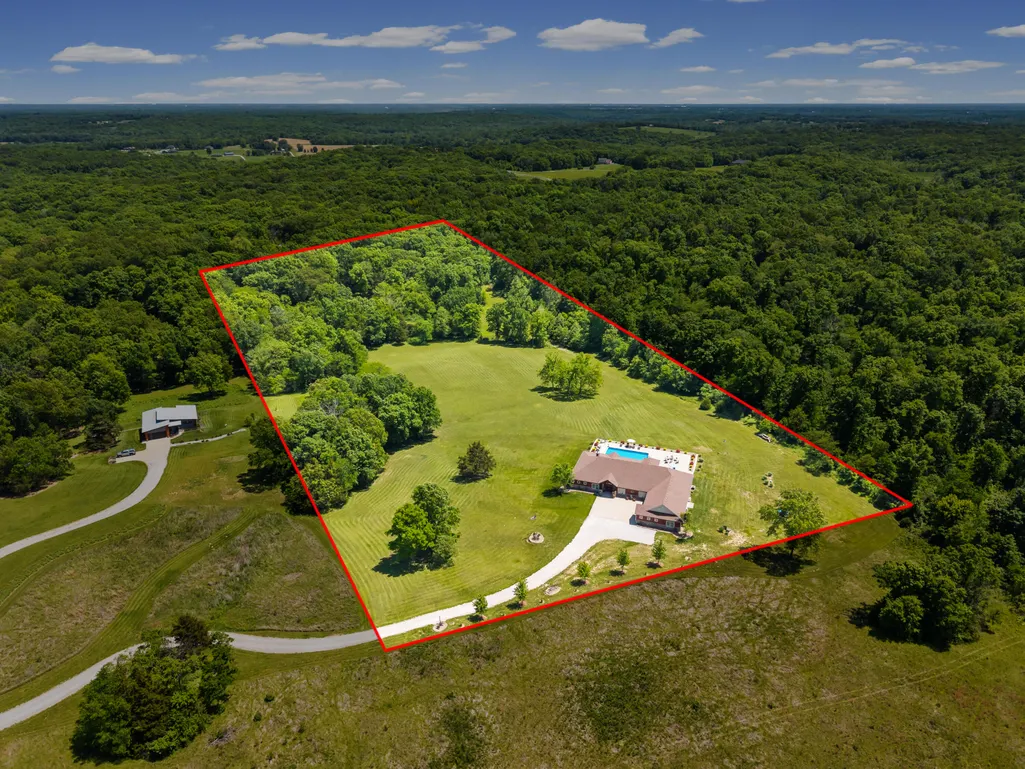
- Lot Size10.02 Acres
Data Source:
Columbia MO MLS (CBORMLS)
Property Description
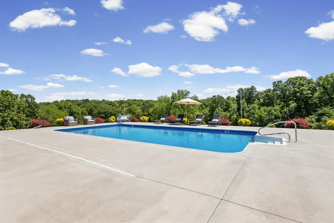
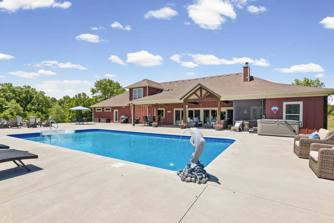
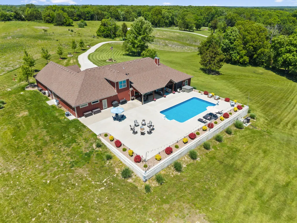
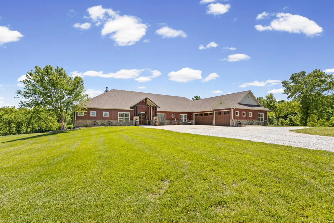
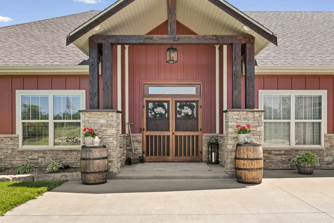
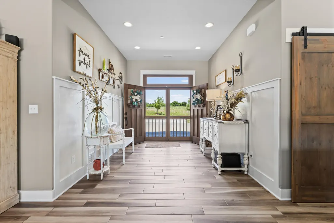
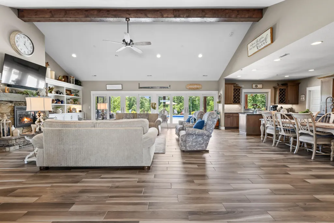
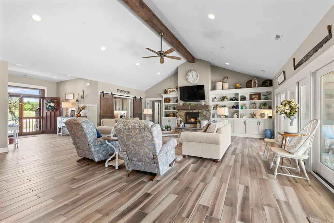
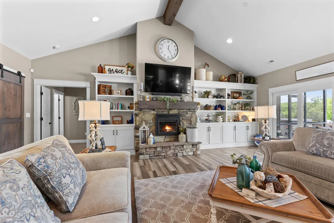
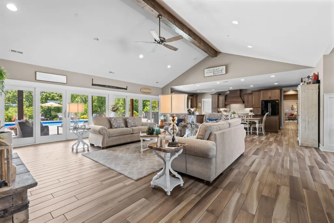
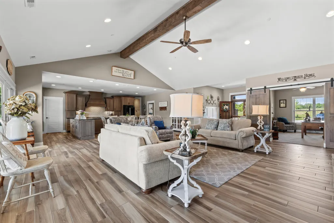
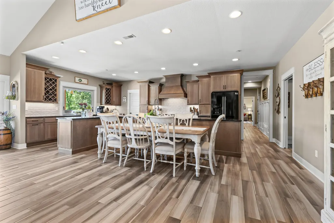
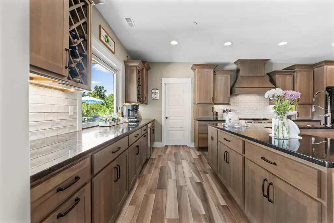
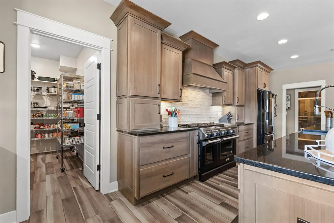
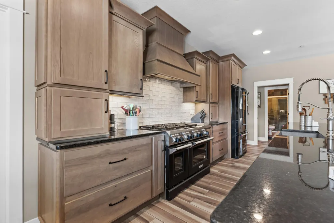
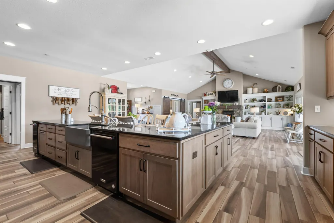
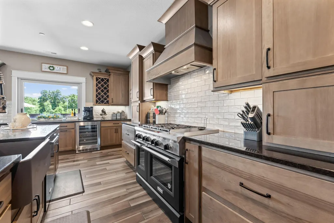
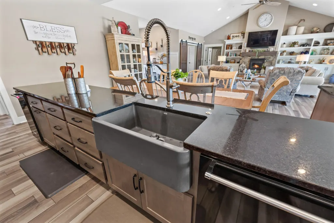
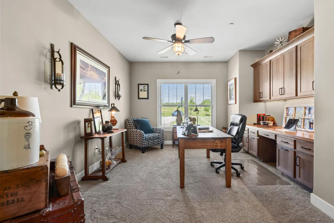
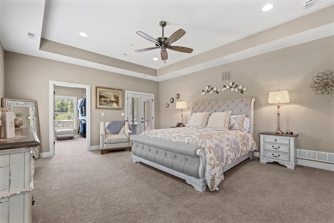
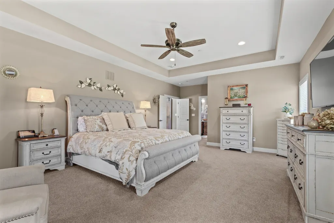
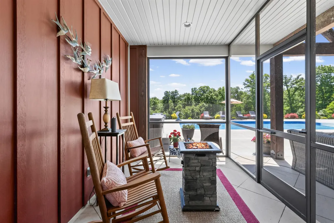
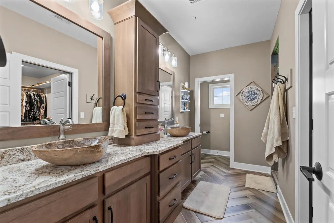
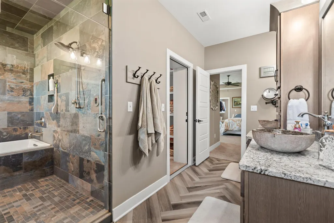
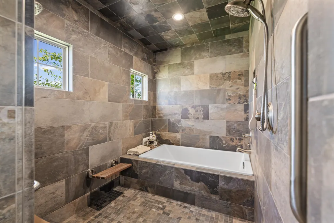
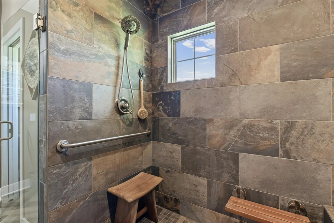
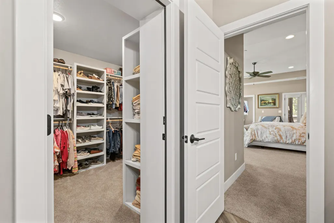
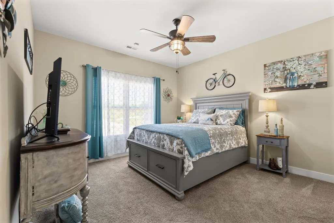
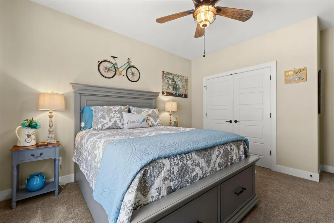
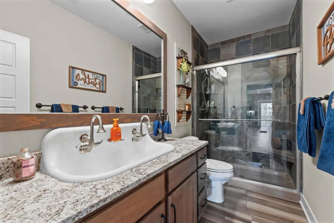
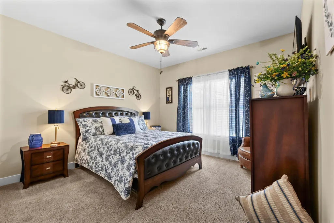
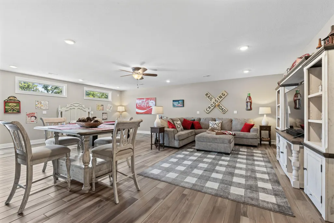
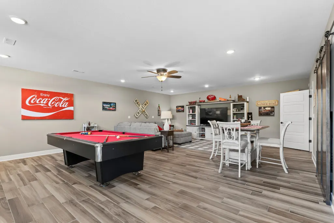
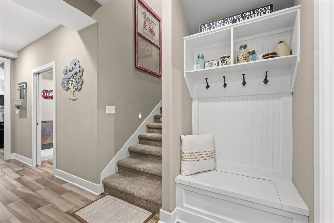
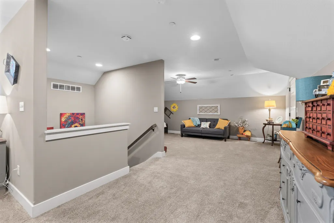
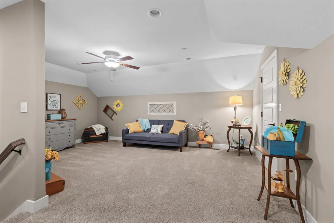
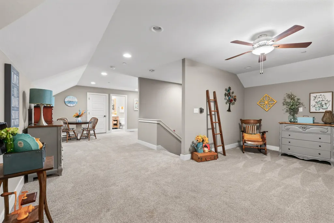
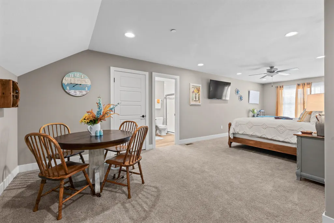
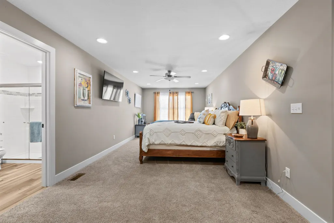
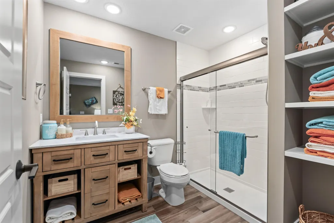
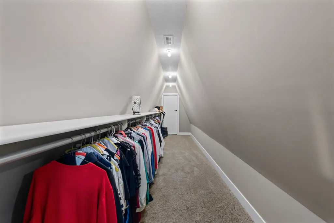
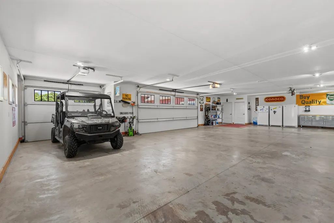
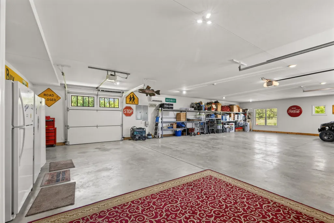
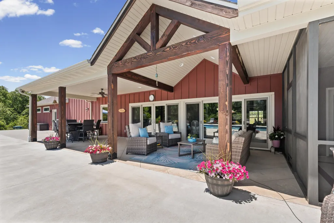
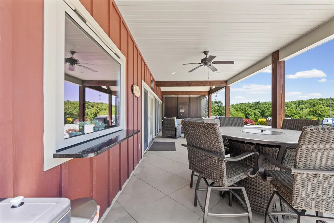
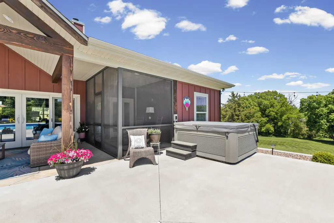
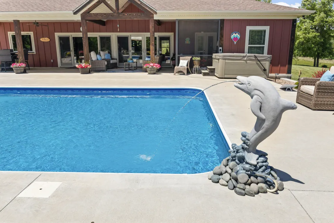
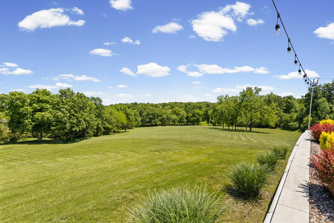
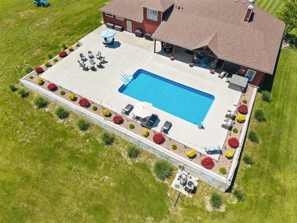
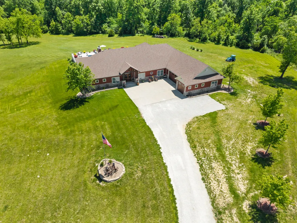
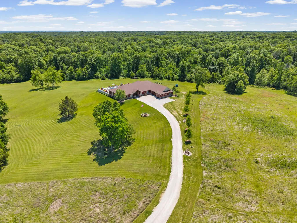
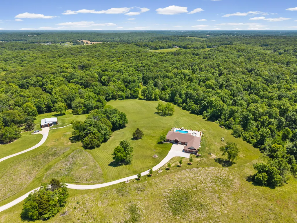
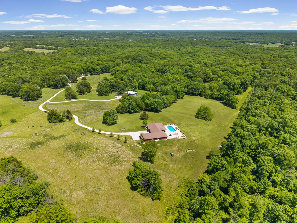
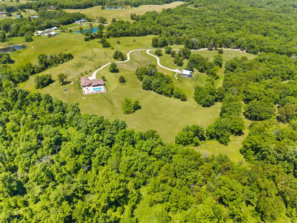
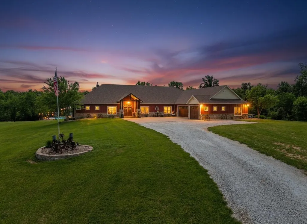
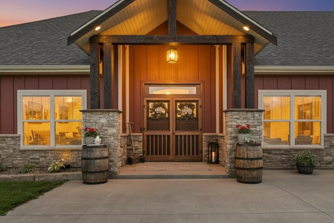
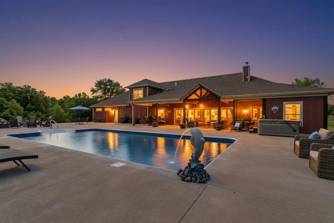
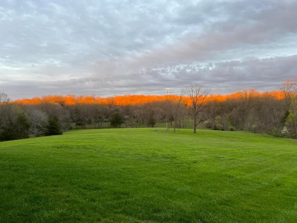
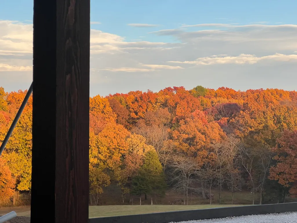
Located in the Midway area of Columbia, This home isn't just a place to live; it's a masterclass in rural luxury. Perfectly positioned where the quiet of the Missouri countryside meets the convenience of Columbia, this estate offers a lifestyle that is as sophisticated as it is serene. The Pinnacle of Country Sophistication! Escape to a home that stands in a class by itself. Set upon 10+ sprawling acres, this estate seamlessly blends high-end custom amenities with the peaceful soul of a rural retreat. Whether you're chasing sunsets from the expansive patio or hosting a grand celebration, every inch of this property was designed to impress. A Culinary Sanctuary, the kitchen is a true chef's theater, anchored by a massive 6-burner gas stove with a griddle and a standalone ice maker for effortless hosting. Custom wine storage adds a touch of elegance, while the dining area creates a warm, communal heart for the home--large enough to gather the whole family for Sunday brunch or holiday feasts. The main level primary suite serves as a private spa, featuring a steam shower that redefines relaxation. With four bedrooms, (or three and an office), conveniently located on the main floor and a versatile upper level second master suite with full bath and private living room, the layout is as functional as it is beautiful. Enjoy family time, playing a game of pool or watching a movie in the massive family room. The Ultimate Workspace & Outdoor Oasis for the hobbyist or collector, the 4-car garage is heated and cooled, ensuring comfort for year-round projects. Peace of mind is built-in with a whole-home sprinkler system and a generator for back up power. Step outside to a wonderful patio and beautiful built in pool designed for the best of outdoor living! Sellers would consider taking a lesser value property on trade!
| Elementary School | Middle School | High School |
|---|---|---|
| Midway Heights Elementary School | Smithton Middle School | Hickman High School |
| Price History | |
|---|---|
| 5/10/2026 | Listed $1,800,000 |
| 5/30/2026 | 2$1,769,000 |
| 6/25/2026 | 1$1,749,000 |
| 9/6/2026 | 7$1,635,000 |
General Features
| Attached Detached | Detached |
|---|---|
| Heating | Forced Air,Propane |
| Cooling | Zoned,Central Electric,Ceiling/PaddleFan(s) |
| Utilities | Water-City |
| Roof | Architectural Shingle |
| Appliances | Gas Cooktop,Tankless Water Heater,Stand-alone Ice Maker Unit,Microwave,Gas Range,Double Oven,Disposal,Dishwasher,Instant Hot Water,Water Softener Owned,Humidifier |
| Zoning | Agricultural |
| Garage Spaces | 4 |
| Patio/Porch Features | Screened,Concrete |
| Architectural Style | Traditional |
| Pool Features | In Ground |
| Security Features | Smoke Detector(s) |
| Year Built | 2018 |
| Property Subtype | Single Family Residence |
| Tax Year | 2025 |
| Assoc Fee Paid Per | N/A |
| County | Boone |
| Property Type | Residential |
| HOA | false |
| Subdivision Name | ROCHEPORT |
| Other Structures | Shop,Equipment Bldg |
| Total Rooms | 3 |
| Full Baths | 3 |
| Status | Active |
| High School | Hickman |
| City | ROCHEPORT |
| High School District | Columbia |
| Lot Size Units | Acres |
| Lot Size Square Feet | 10 |
| Elementary School | Midway Heights |
| Tax Annual Amount | 6380.56 |
| Middle/Junior High School | Smithton |
| Virtual Tour | https://www.zillow.com/view-3d-home/f5cd8a46-0869-4981-955e-2674191aff42?setAttribution=mls&wl=true&utm_source=dashboard |
| Builder Name | Hansman |
Interior Features
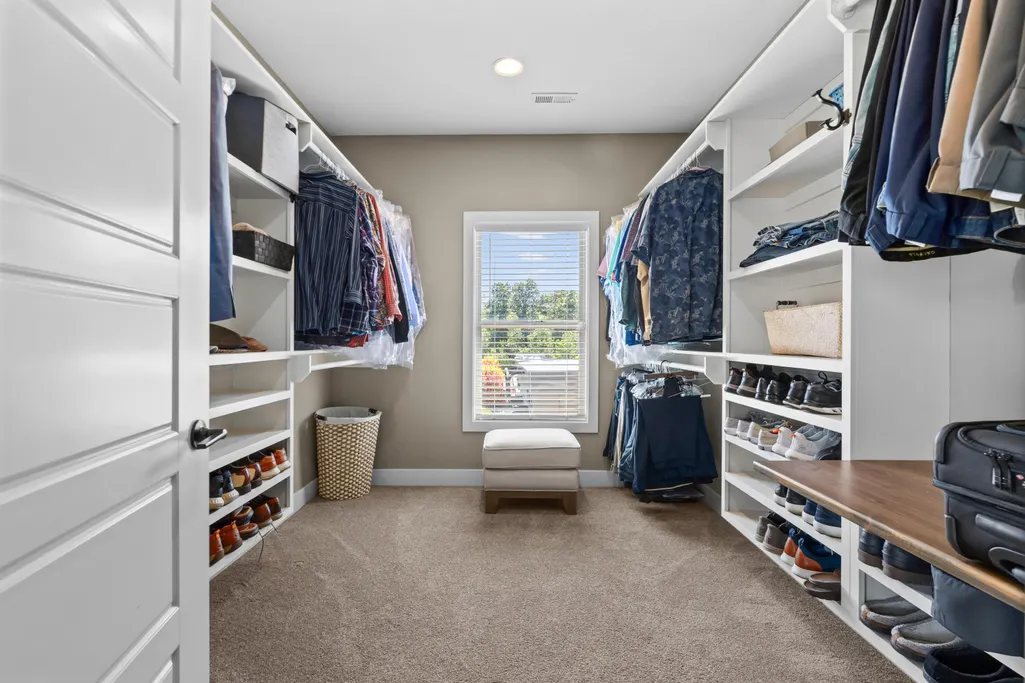
| Interior Amenities | Primary Downstairs,Walk-in Pantry,Storm Shelter,High Spd Int Access,Tub/Shower,Stand AloneShwr/MBR,Split Bedroom Design,Tub/Built In Jetted,Walk in Closet(s),Washer/DryerConnectn,Cedar Closet(s),FireplaceScreenDr(s),Kit/Din Combo,Liv/Din Combo,Granite Counters,Counter-SolidSurface,Kitchen Island,Pantry |
|---|---|
| Flooring | Wood,Carpet,Slate,Tile |
| Air Conditioning Y/N | true |
| Heating Y/N | true |
| Window Features | Windows-Vinyl |
| Fireplace Y/N | true |
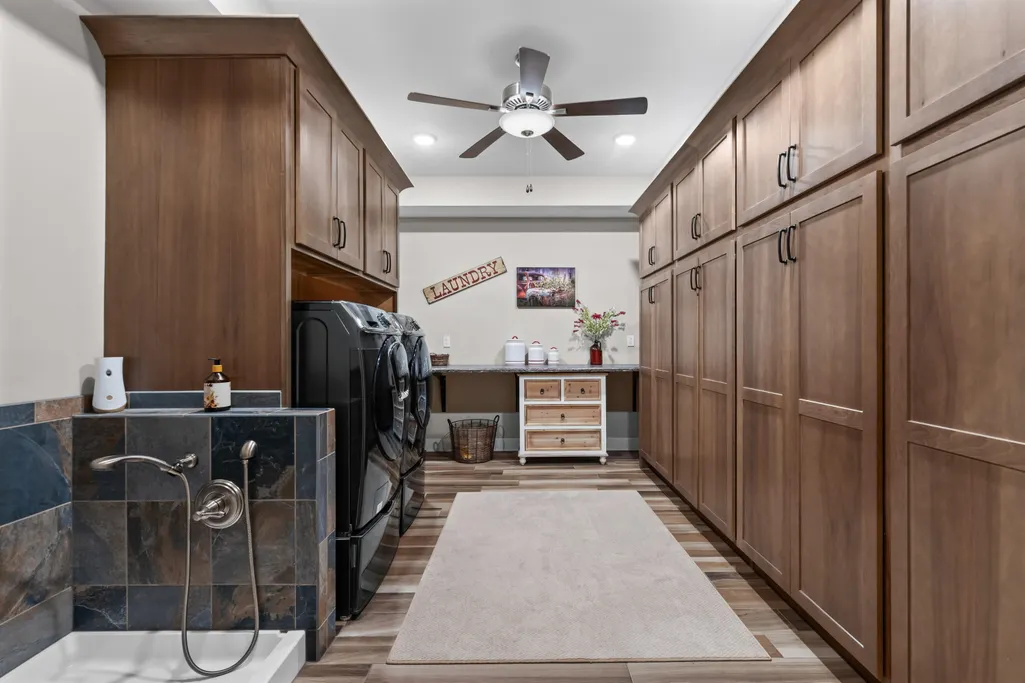
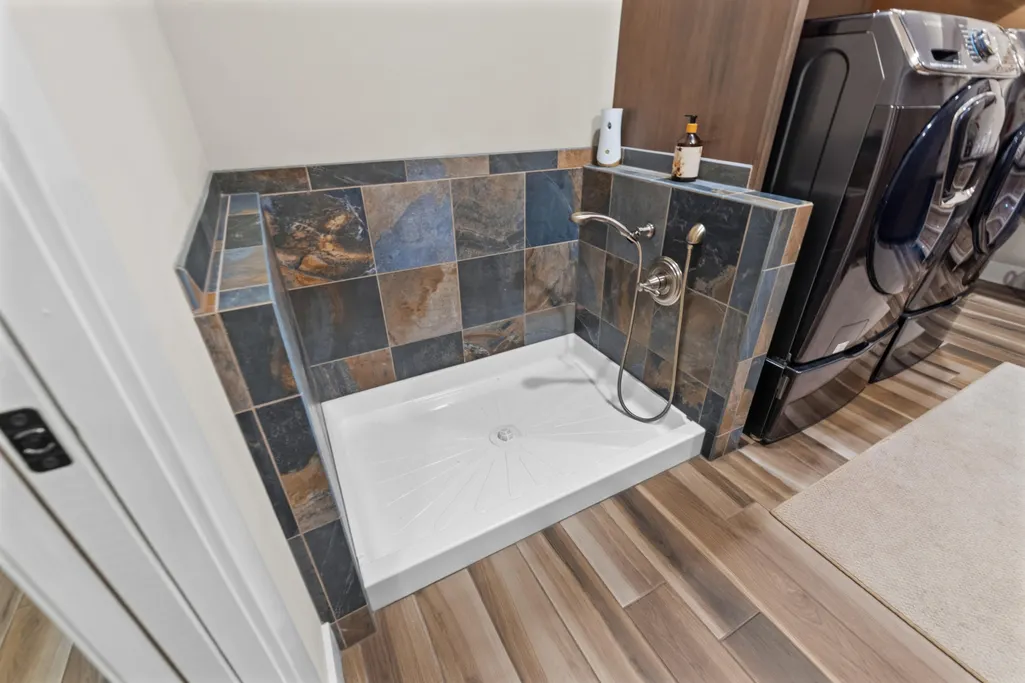
| Laundry Features | Utility Sink,Laundry-Main Floor |
| Total Bedrooms | 4 |
| Total Baths | 3 |
Exterior Features
| Parking Features | Garage Door Opener,Attached,Driveway,Unpaved |
|---|---|
| Lot Features | Cleared,Rolling Slope |
| Lot Size Area | 10.02 |
| Building Area Total | 5143 |
| Lot Size Acres | 10.02 |
| Other Equipment | Generator |
Amenities
- Foreclosure
- Views
- Short Sale
- New Construction
- Adult 55+
- Lease To Own
- No HOA Fees
- Furnished
- Primary On Main
- Air Conditioning
- Seller Finance
- Green
- Fixer Upper
- Horse
- Golf
- Fireplace
- Deck
- Garage
- Basement
- Pool
Property vs Single Family Average in 65279
Price
Taxes
Year Built

